
Advanced Ceramic Components
Focused on semiconductor ceramic devices, the solution covers full-site testing, inspection, sorting, and repair to improve chip reliability.
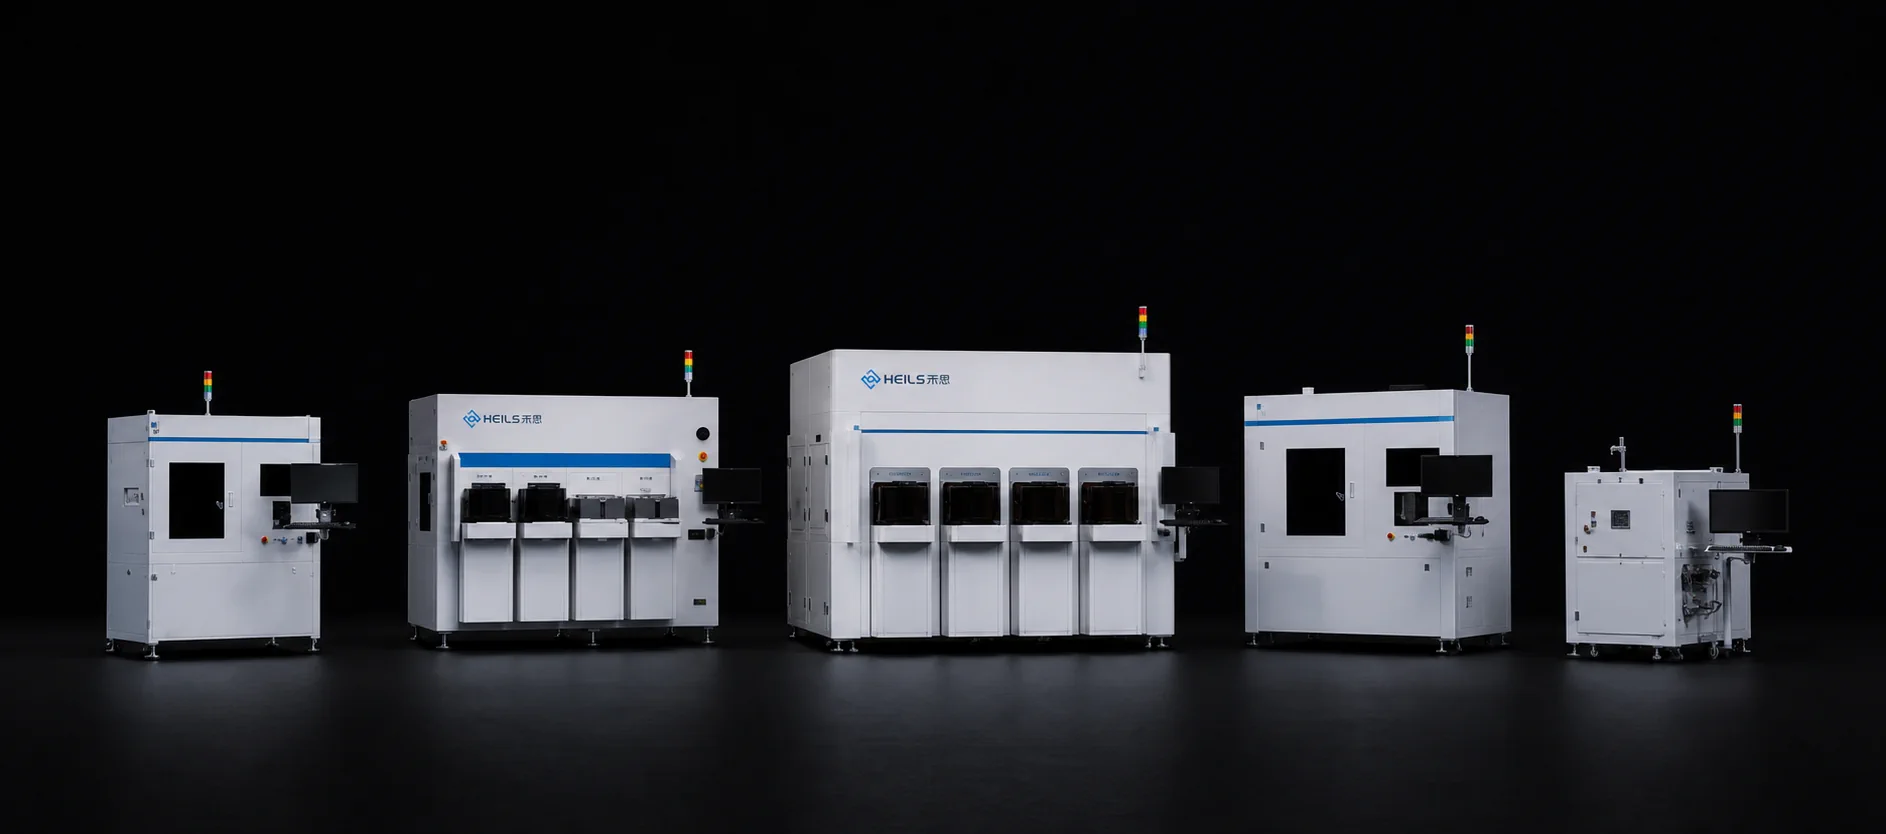
AMB, DBC, DPC Inspection Product Line
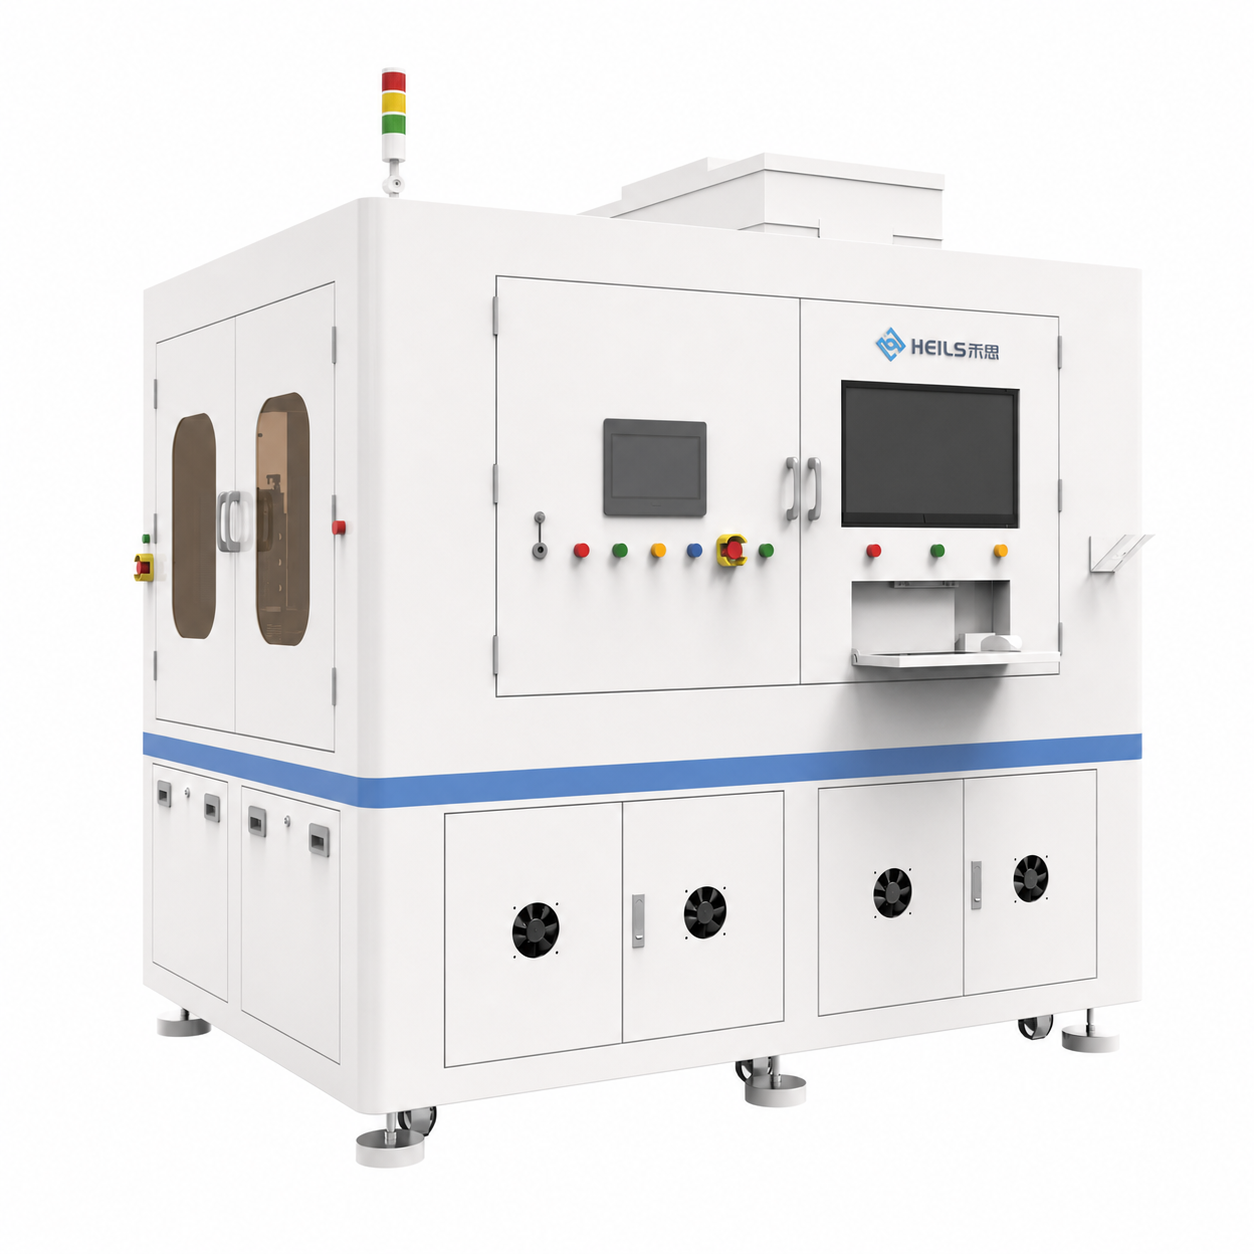
DPC001 DPC Through-Hole Inspection Equipment
This equipment is specifically designed for DPC through-hole inspection, utilizing high-precision AOI technology to automatically detect and statistically analyze key defects such as hole diameter, roundness, ceramic residue, taper, un-drilled holes, and cracks. It features high precision, high efficiency, and high reliability, meeting the stringent quality inspection requirements in advanced ceramic component manufacturing.
Product Advantages
Ultra-High Inspection Precision:Supports up to 1μm pixel precision and ±1μm repeatability, with optional depth-of-field camera enabling 50μm precision detection, catering to various levels of DPC through-hole inspection needs.
Comprehensive Defect Detection:Fully covers key metrics such as hole diameter, roundness, ceramic residue (foreign matter), taper, un-drilled holes, and cracks, while also supporting automatic statistics of NG hole regions, categories, and quantities.
Extremely Low Misjudgment Rate:Overkill rate as low as 0.01%, and miss rate as low as 0.001% (depending on defect type), effectively reducing losses caused by false positives and missed detections.
High-Efficiency Inspection Capability:Inspection time per piece is only 26 seconds (for 86-120mm products with 60μm hole diameter under standard precision), significantly improving production line inspection efficiency.
Product Functions
Product Specifications
- Inspection Object:
- DPC through-hole
- Maximum Precision:
- Pixel precision 1μm, repeatability ±1μmDepth-of-field camera precision 50μm
- Standard Precision:
- Pixel precision 5μm, repeatability ±5μmThe following performance data is based on this precision
- Inspection Content:
- Hole diameter, roundness, ceramic residue (foreign matter), taper, un-drilled holes, cracksIncludes NG hole region/category/quantity statistics
- Inspection Performance:
- Overkill rate 0.01%Miss rate 0.001%
- Inspection Efficiency:
- 26 sec/pieceApplicable to 86-120mm size, hole diameter 60μm
Applications
DPC Substrate Production:Used for through-hole quality inspection of DPC ceramic substrates, ensuring hole dimensions and shapes meet design requirements, and enhancing product reliability.
Defect Analysis and Process Monitoring:Real-time statistics of NG hole categories and quantities provide data support for process optimization, helping to identify abnormal steps in production.
High-Density Interconnect Packaging:Applicable to through-hole inspection in high-density interconnect ceramic packaging, ensuring the processing quality of micro-sized holes.